
Front Double Doors
Front double doors are two-leaf entrance systems designed for villas, residential buildings and commercial properties where a wider, more elegant and secure entrance is required. Available in custom sizes with various steel, glass and design options, they combine functionality, durability and architectural appeal to suit different project requirements.
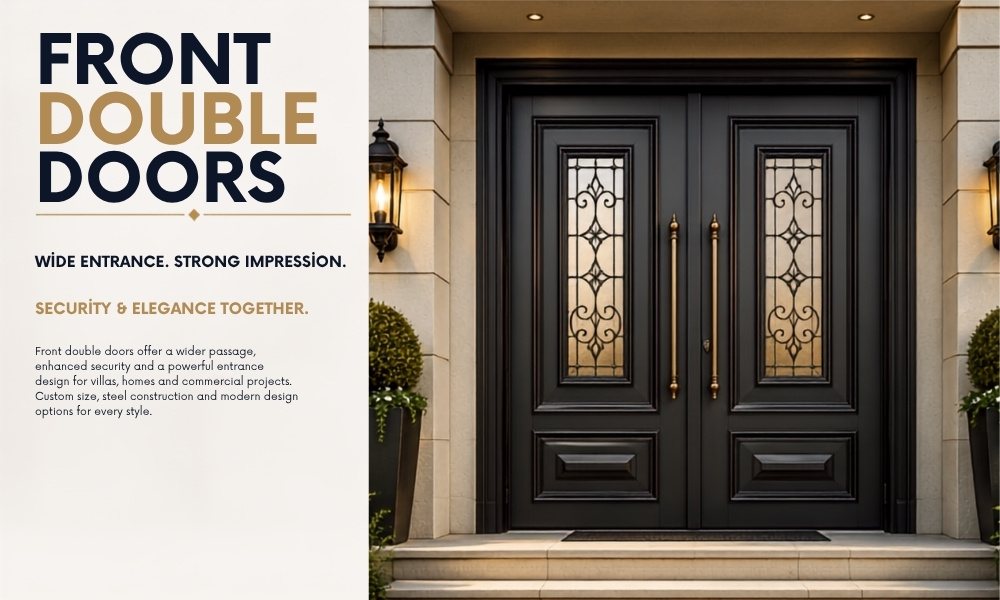
Why Choose Front Double Doors?
Front double doors are often chosen for properties with wide entrance openings or buildings that require a more distinctive main entrance. Their balanced two-leaf structure can create a symmetrical appearance and make the entrance feel larger, more welcoming and more prestigious.
One of the main advantages of front double doors is their flexible use. In many designs, one leaf functions as the active door for daily entry and exit, while the second leaf can be opened when additional width is needed. This can be useful when moving furniture, equipment or large packages through the entrance.
- Wider access: Two door leaves can provide a larger clear opening when both sides are opened.
- Strong visual impact: Double doors can create a more impressive and balanced entrance design.
- Flexible daily use: One active leaf may be used regularly while the second leaf remains secured.
- Custom design options: Door size, color, surface pattern, glass details and hardware can be adapted to the project.
- Suitable for large entrances: They can be manufactured for entrance openings that are too wide for a standard single door.
- Architectural compatibility: Modern, classic, minimal and decorative styles can be created.
Front double doors are also suitable for projects where the entrance needs to match large windows, columns, wide stairs or a symmetrical façade. When the door proportions are planned correctly, the entrance can become an important part of the building’s overall architectural identity.
However, the larger size of a double door means that the frame, hinges, locking points and leaf alignment must be planned carefully. The door should open and close smoothly, both leaves should align correctly and the passive leaf should remain securely fixed when it is not in use.
Where Are Front Double Doors Commonly Used?
Front double doors can be used in residential, commercial and public buildings where a wide, functional or visually prominent entrance is required. The preferred door structure may vary according to building type, user traffic, security expectations and exposure to outdoor weather conditions.
- Villas and detached houses: Used to create a wider and more luxurious main entrance.
- Apartment building entrances: Suitable for shared entrances with higher daily traffic.
- Hotels: Can provide a more welcoming and impressive entrance for guests.
- Office buildings: Used in professional and modern entrance designs.
- Restaurants and event venues: Helpful where wider access and visual presentation are important.
- Commercial properties: Suitable for showrooms, shops and other customer-facing buildings.
- Institutional buildings: May be used in schools, clinics and public buildings depending on project requirements.
In villas and detached homes, front double doors are often selected according to the exterior façade, window colors, roof style and entrance landscaping. Wood-effect steel surfaces, glass inserts, dark colors and decorative metal details can be used to create either a modern or traditional appearance.
In apartment buildings and commercial properties, durability and ease of use may be more important because the entrance is used by many people during the day. In these areas, the quality of the hinges, locking system, frame and door closer should be evaluated carefully.
| Application Area | Main Requirement | Suitable Features |
|---|---|---|
| Villa Entrance | Design, security and weather resistance | Custom size, decorative surface, glass or solid panels |
| Apartment Building | Durability and frequent use | Strong frame, reliable hinges and practical locking system |
| Hotel | Wide access and visual appeal | Large opening, coordinated hardware and elegant design |
| Office Building | Professional appearance | Modern colors, glass details and clean lines |
| Commercial Property | Customer access and visibility | Wide passage, durable finish and project-based dimensions |
The installation area should also be checked before production. Columns, walls, steps, railings or nearby doors should not block the movement of either leaf. If the entrance is directly exposed to rain, sunlight or humidity, the surface material and protective coating should be suitable for exterior conditions.
Steel vs Wooden Front Double Doors
Steel and wooden front double doors can both provide attractive entrance solutions, but they differ in structure, maintenance requirements, security characteristics and long-term use. The right material depends on the project, climate, design expectations and budget.
Steel front double doors are generally preferred where strength, security and structural stability are important. They can be manufactured with reinforced frames, multiple locking points, durable hinges and different decorative surface finishes. Steel doors do not need to have a plain metal appearance; wood-effect panels, modern colors, glass inserts and decorative details can be applied.
Wooden front double doors are valued for their natural texture and warm appearance. They can be suitable for traditional, rustic and classic architectural styles. However, exterior wooden doors may require regular surface protection, especially when exposed to direct sunlight, rain, humidity or temperature changes.
| Comparison | Steel Front Double Doors | Wooden Front Double Doors |
|---|---|---|
| Security | Can support reinforced frames and multi-point locking systems. | Depends on wood type, thickness, frame and locking hardware. |
| Maintenance | Maintenance needs vary according to the surface coating. | May require periodic varnish, paint or protective treatment. |
| Weather Resistance | Exterior-grade coatings can be selected for outdoor exposure. | Requires suitable wood treatment and regular protection. |
| Design Options | Modern, classic, wood-effect, glass and decorative styles are available. | Provides natural grain, warm tones and traditional detailing. |
| Structural Stability | Steel frames can provide strong support for large door leaves. | Performance depends on wood quality and construction method. |
| Long-Term Cost | May offer lower maintenance depending on finish and location. | Maintenance expenses may increase in exposed exterior areas. |
For properties where high security and lower maintenance are priorities, steel front double doors may be a more suitable option. For projects where natural material and traditional appearance are the main priorities, wooden doors may be considered.
A steel door with a wood-effect finish can also combine the appearance of timber with the structural advantages of steel. This type of solution may be suitable for users who want a warm, natural-looking entrance without relying entirely on solid wood construction.
Whichever material is selected, the complete door system should be evaluated. Frame strength, leaf alignment, hinge capacity, lock quality, surface finish, glazing and installation are all important for safe and long-lasting use.
How to Choose the Right Front Double Doors?
Choosing the right front double doors requires more than selecting a color or surface pattern. The entrance opening, building style, security expectations, weather exposure, daily traffic and installation conditions should all be considered before production begins.
A double entrance door consists of two leaves, but these leaves do not always need to have equal widths. In many projects, one leaf is designed as the active leaf for everyday use, while the second leaf remains secured and is opened only when a wider passage is required. The active and passive leaf dimensions should therefore be planned according to the intended use of the entrance.
The following details should be checked when selecting front double doors:
- Entrance opening: The width, height and wall thickness of the structural opening should be measured accurately.
- Active leaf width: The everyday entrance leaf should provide a practical and comfortable passage.
- Opening direction: The direction of both leaves should be selected according to the entrance layout and project requirements.
- Security level: Frame construction, locking points, cylinder protection and hinge structure should be considered together.
- Exterior exposure: Doors exposed to sunlight, rain, humidity and temperature changes require suitable exterior-grade surfaces.
- Glass selection: Glass size, type, frame connection and privacy requirements should be determined before production.
- Architectural style: Door color, panel design and hardware should complement the building façade.
- Installation conditions: Steps, columns, walls, railings and nearby doors should not block the movement of either leaf.
Door size should not be determined only by measuring the visible opening from one point. Width and height measurements should be taken from multiple positions because walls, floors and structural openings may not be perfectly level. The finished floor level should also be considered, especially in projects where flooring has not yet been installed.
For exterior entrances, surface material is particularly important. A decorative panel suitable for a protected apartment corridor may not perform in the same way when directly exposed to outdoor weather. The selected surface, coating and edge details should be suitable for the actual installation location.
The locking system should also match the intended use. A residential villa entrance, apartment building entrance and commercial property may require different levels of access control, locking points and hardware. The door should be evaluated as a complete system rather than as two decorative leaves.
| Selection Criterion | Questions to Consider |
|---|---|
| Dimensions | What are the opening width, height, wall thickness and required clear passage? |
| Daily Use | Will one leaf be used daily, or will both leaves be opened frequently? |
| Security | Which frame, lock, cylinder and hinge features are required? |
| Weather Conditions | Will the entrance be directly exposed to rain, sunlight or humidity? |
| Design | Should the door have a modern, classic, wood-effect, solid or glazed appearance? |
| Installation | Is there sufficient space for both leaves to open without obstruction? |
A properly selected double door should provide balanced proportions, practical daily use and compatibility with the building. Choosing an oversized or unsuitable design may create heavier leaves, difficult operation or unnecessary costs. For this reason, dimensions and technical features should be finalized before manufacturing.
Custom Front Double Doors for Your Project
Custom front double doors can be manufactured for projects where standard dimensions or ready-made models do not meet architectural and functional requirements. Custom production allows the door size, leaf distribution, surface design, color, glazing and hardware to be planned according to the entrance.
This approach is particularly useful for villas, detached houses, apartment buildings, hotels, offices and commercial projects with wide or non-standard openings. The active and passive leaf widths can be adjusted according to daily use and the required passage width.
Custom front double door options may include:
- Project-specific width and height
- Equal or unequal door leaf dimensions
- Modern, classic or minimalist panel designs
- Solid, partially glazed or fully glazed details
- Transparent, tinted, reflective or decorative glass options
- Wood-effect, dark, light or two-tone surface finishes
- Different handle and accessory alternatives
- Single or multi-point locking options
- Exterior-grade surface solutions
- Project-based packaging and shipment planning
Custom production should begin with accurate project information. The door opening, wall thickness, finished floor level, opening direction and surrounding architectural details should be clearly communicated. A basic sketch or architectural drawing can help prevent misunderstandings during production.
For multi-door projects, each entrance should be listed separately. Door code, dimensions, active leaf direction, color, glass details and hardware should be recorded for every unit. This supports more organized manufacturing, packaging and delivery.
| Project Information | Why It Is Needed |
|---|---|
| Opening Dimensions | Determines the frame and leaf dimensions. |
| Wall Thickness | Helps define the frame and trim structure. |
| Active Leaf Direction | Determines which leaf will be used for everyday access. |
| Surface Selection | Ensures compatibility with exterior exposure and architectural design. |
| Glass Details | Defines visibility, daylight and privacy requirements. |
| Hardware | Allows locks, handles, hinges and accessories to be planned together. |
| Quantity | Supports production, packaging and delivery planning. |
Custom manufacturing does not mean that every decorative request can be added without technical evaluation. Large glass openings, unusual leaf dimensions or non-standard hardware may affect the door structure. Design decisions should therefore be reviewed together with frame strength, leaf weight and hardware compatibility.
For wholesale or project orders, producing several doors with shared dimensions, surfaces and accessories may simplify production planning. Different opening directions and door codes can still be arranged according to the building layout.
Why Choose Brango Front Double Doors?
Brango offers front double door solutions for villas, detached houses, apartment buildings, hotels, offices and commercial projects. Door dimensions, leaf distribution, surface design, colors, glass options and hardware can be evaluated according to the requirements of the entrance.
Brango front double doors can be planned with one active leaf for everyday use and one passive leaf for wider access when required. Equal-leaf and unequal-leaf configurations may be considered depending on the opening size and project expectations.
Available project options may include:
- Standard and custom door dimensions
- Equal or unequal double-leaf designs
- Modern, classic and wood-effect models
- Solid and glazed entrance solutions
- Different colors and decorative surface options
- Project-based lock and hardware selection
- Exterior entrance solutions for villas and detached houses
- Doors for apartment and commercial building entrances
- Wholesale production planning for larger projects
- Domestic and international order evaluation
Selecting the right front double door requires accurate measurements and clear project details. Entrance dimensions, wall thickness, opening direction, weather exposure, glass preferences and required hardware should be shared before manufacturing.
Brango can evaluate the requested dimensions, quantities and design details to prepare a project-based production plan. Customers can request information about available models, custom options and quotation requirements for their property or construction project.
Front double doors should be selected as complete entrance systems. Frame construction, door leaves, locks, hinges, glass, surface materials and installation conditions should all be compatible with one another. A visually attractive door may not provide satisfactory long-term use if these technical details are ignored.
For more information about Brango front double door models, custom dimensions and wholesale project options, you can contact Brango Steel Door and request a quotation based on your project details.
Disclaimer: The information on this page is provided for general informational purposes. Door dimensions, materials, surface finishes, glass options, locking systems, hardware and production details may vary according to the selected model, installation area, project specifications and customer requirements. The content does not constitute a binding technical specification, performance guarantee or final quotation. Exact product details, availability, production conditions and pricing should be confirmed directly with Brango Steel Door before placing an order.