
Building Entrance Door with an Arched Transom and Diamond Panels
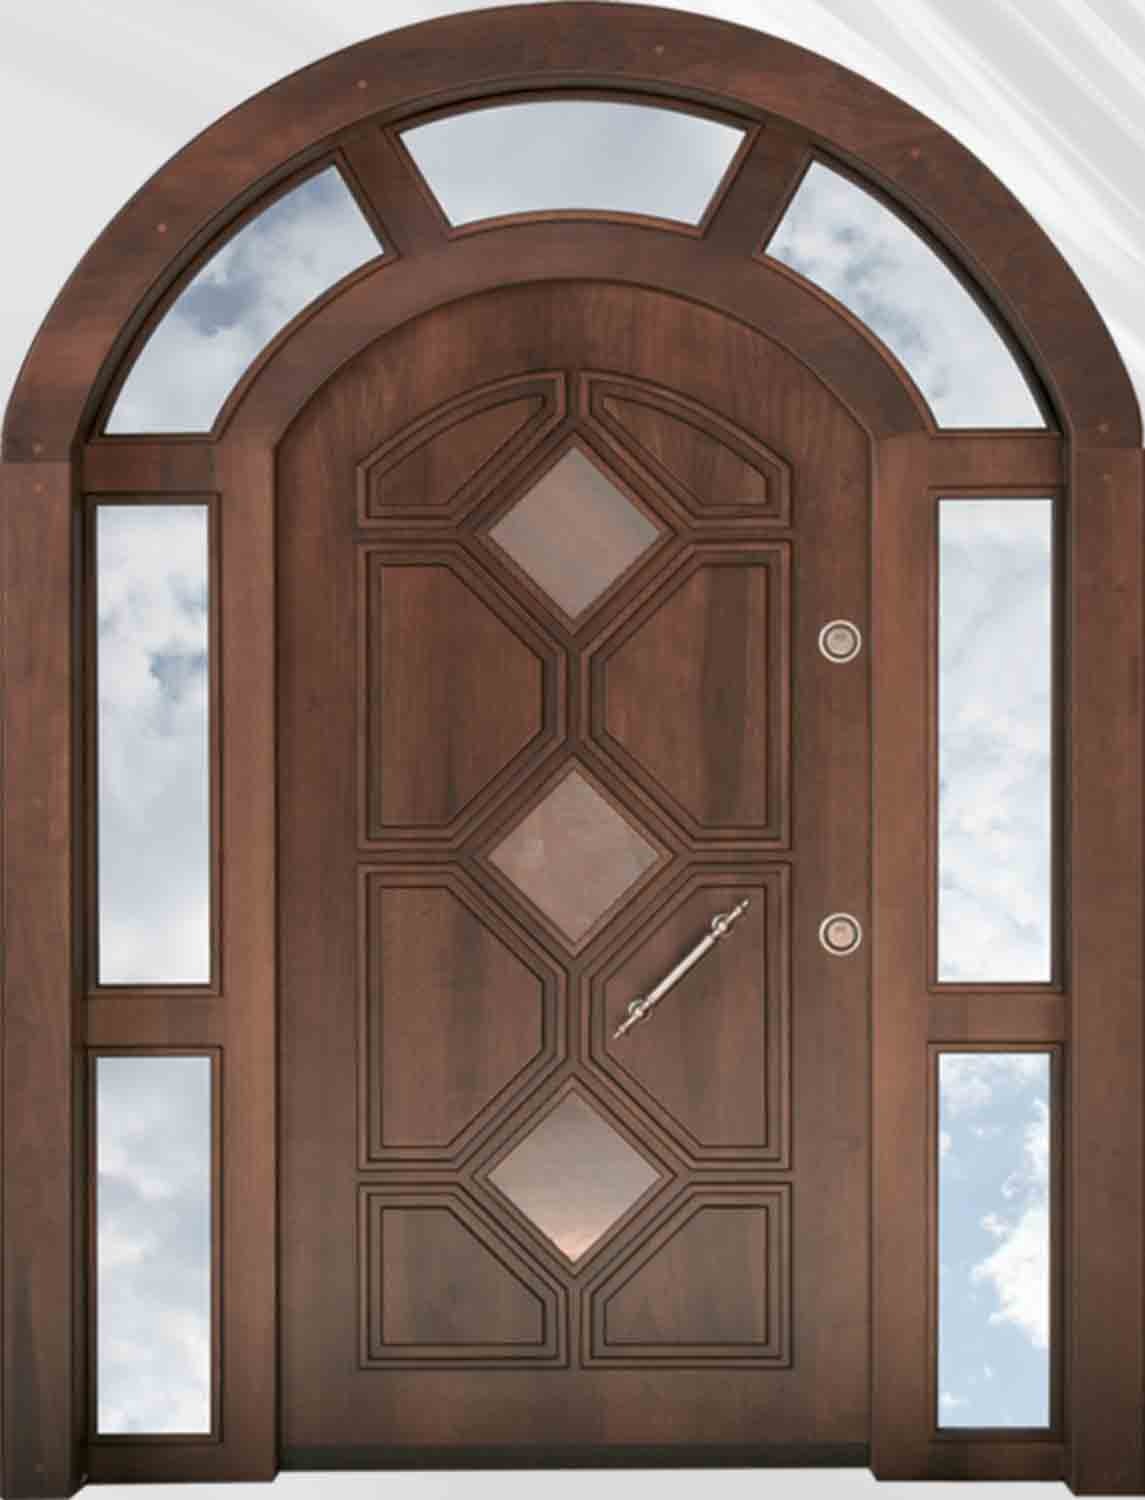
Building Entrance Door with an Arched Transom and Diamond Panels
An arched transom follows the curve of the wood-look surround on this building entrance door. Diamond panels sit at the center, with vertical glass sections on either side.
An arched transom follows the curve of the wood-look surround on this building entrance door. Diamond panels sit at the center, with vertical glass sections on either side.
If the opening has a flat lintel, stone surround or light fixture, check where it meets the curve on the drawing. The diamond panels give the lower face a different depth from the transom and their raised edges are easier to see close up. Compare the heights and curves of any other arched openings nearby.
Compare the highest point of the arched transom with the center line of the diamond panels below. The top of the curve is easier to see against a pale wall. When looking upward from outside, the point where the sidelights end helps show where the curve of the transom begins.
Shadows on raised panels can become stronger or softer as the direction of the entrance lighting changes. Compare the panel outlines from the front and from the side. If there is a stone surround, column or tall skirting nearby, mark where the lower and upper panel lines meet those features. If the opening differs in proportion from the catalog image, review the plain border around the panels on the drawing.
Before ordering, discuss how the entrance is used, the current threshold height and the space available for opening with the measurement team. Share the product image, opening dimensions and landing photos together.
Browse the building entrance door range to compare designs with different finishes and proportions.