
Gray Double-Leaf Door with Two Exit Symbols
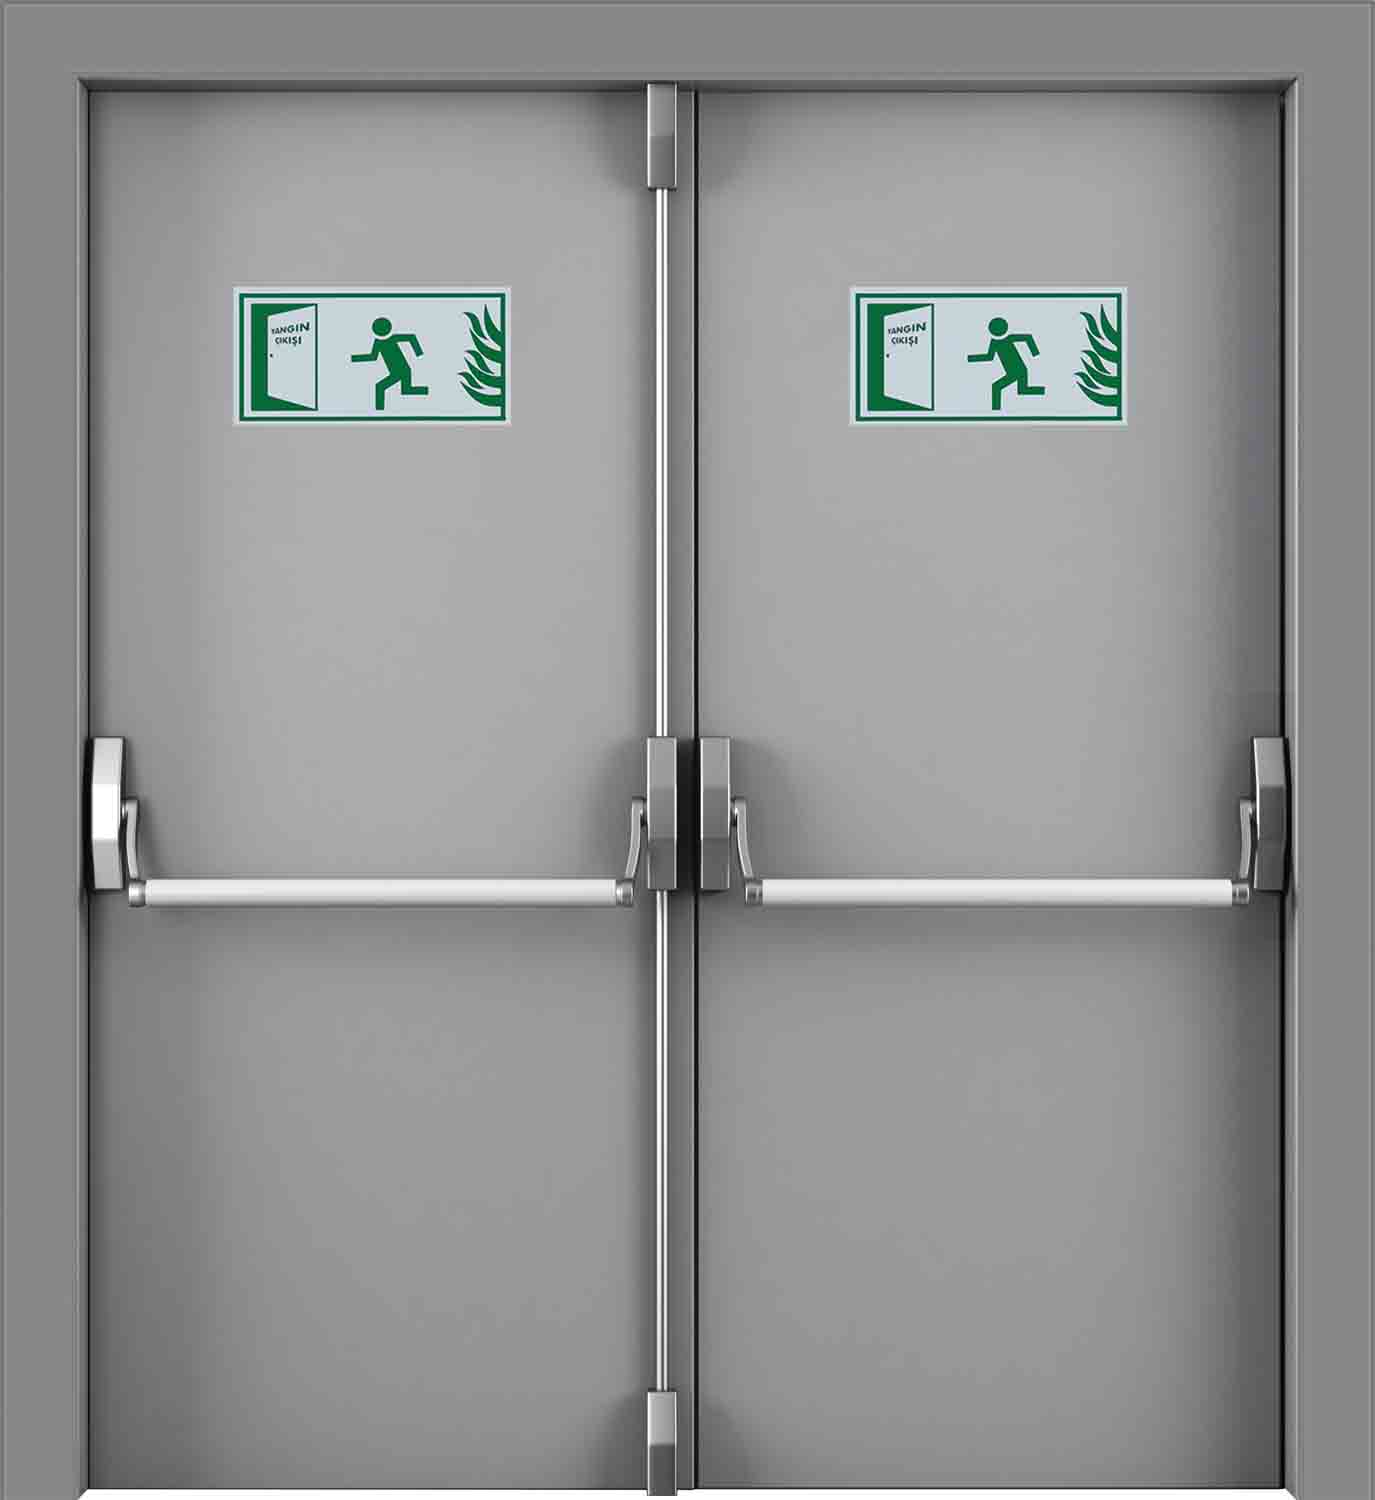
Each grey leaf has its own green and white exit pictogram and horizontal bar. A vertical joint divides the symmetrical arrangement.
What distinguishes this model
Unlike the lettered grey MRT 1106, both leaves carry pictograms. Dimension the signs together to check that their heights align.
Installation and ordering details
Show the centre joint and the width of each leaf on the front elevation. Check which leaves open and how the door looks when closed. Ask for the clear width with both leaves in use. Have the hardware listed by leaf so its position is easy to check.
Installation and ordering details
Use the drawing to check how much wall the frame covers. Mark any nearby cladding, services or corners. If the wall is unfinished, confirm the final finish thickness and junction. Record exposed frame width and installation opening as separate dimensions.
Requesting a quote
Photograph the doorway from both directions before taking measurements. Record the wall opening, the visible outside edge of the existing frame and the finished floor level separately so it is clear which figure belongs on the drawing. If new flooring or wall cladding is planned, discuss the dimensions after finishing as well. Describe each face separately when ordering. The photo only shows hardware on one side. Mark the bar, sign and frame on the elevation, and check where the quote covers the colour sample, measurement and installation. Review the finished appearance against the wall and flooring. Compare other designs in the fire door range.