
Cream Exit Door with Pictogram and Central Black Bar
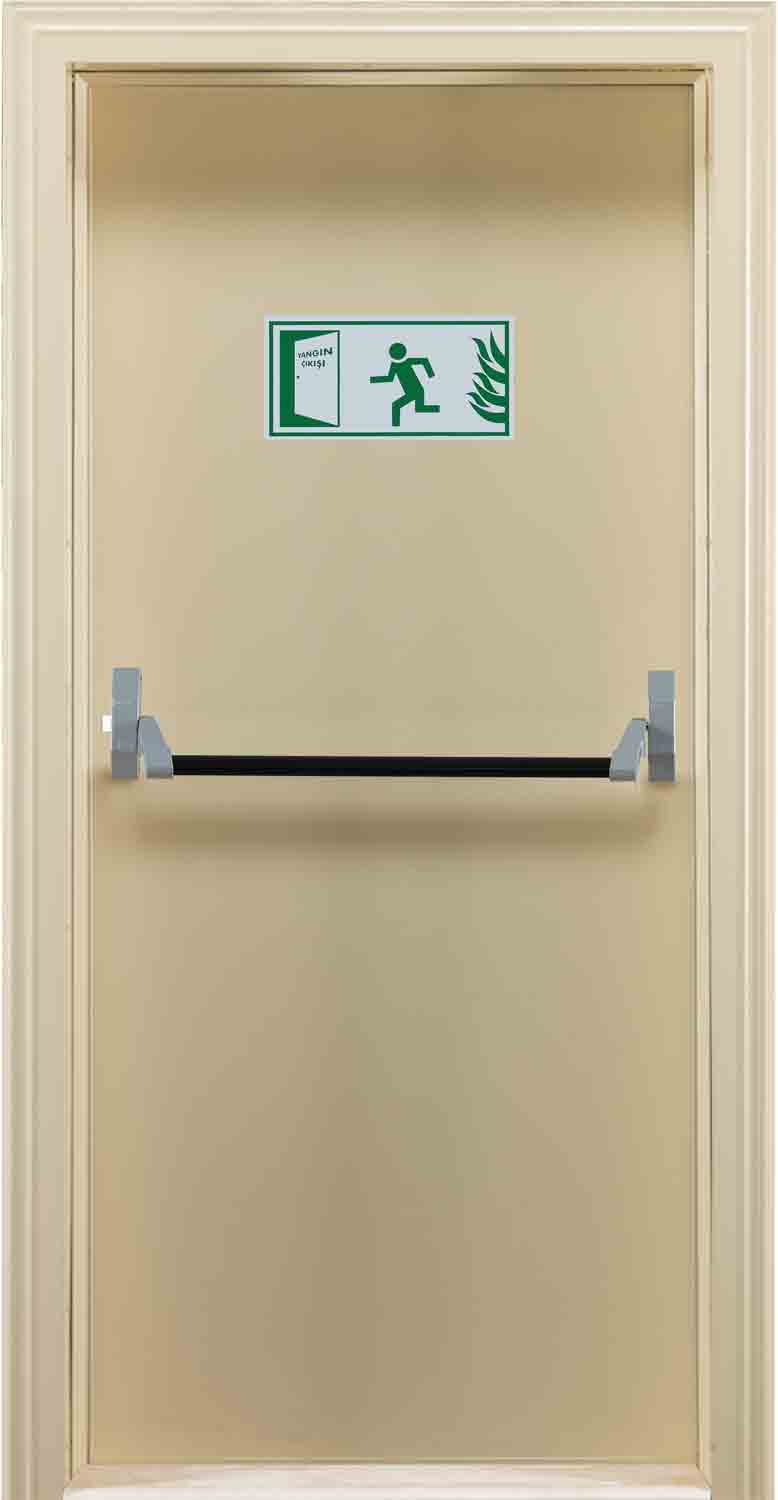
A green and white exit pictogram sits high on the light cream leaf. The bar has a dark centre and light metallic end fittings. The frame is a similar cream shade.
What distinguishes this model
Compare the bar with a dark centre against the cream model with an all-metallic bar. Record the hardware finishes on the quote drawing.
Comparing both faces of the door
Label the viewing side and both faces on the order drawing. Mark which side carries the bar, handle or other visible fittings and confirm whether both faces will have the same finish. If the adjacent walls or floors differ between the two sides, photograph both.
Installation and ordering details
For several doors, record the floor and corridor for each opening. Similar-looking doors may have different dimensions. Give the product and location photos the same reference, record old and new colours separately where applicable, and keep dimensions, handing and hardware together in the schedule.
Requesting a quote
Photograph the doorway from both directions before taking measurements. Record the wall opening, the visible outside edge of the existing frame and the finished floor level separately so it is clear which figure belongs on the drawing. If new flooring or wall cladding is planned, discuss the dimensions after finishing as well. Review leaf and frame colours, bar finish, signage and installation as separate items. Share the model name and catalogue photo together. Ask for a drawing of the other face to confirm which side carries the hardware. Keep the approved drawing, quote number and colour sample together before delivery. Compare other designs in the fire door range.